
Sparks, NV 89441
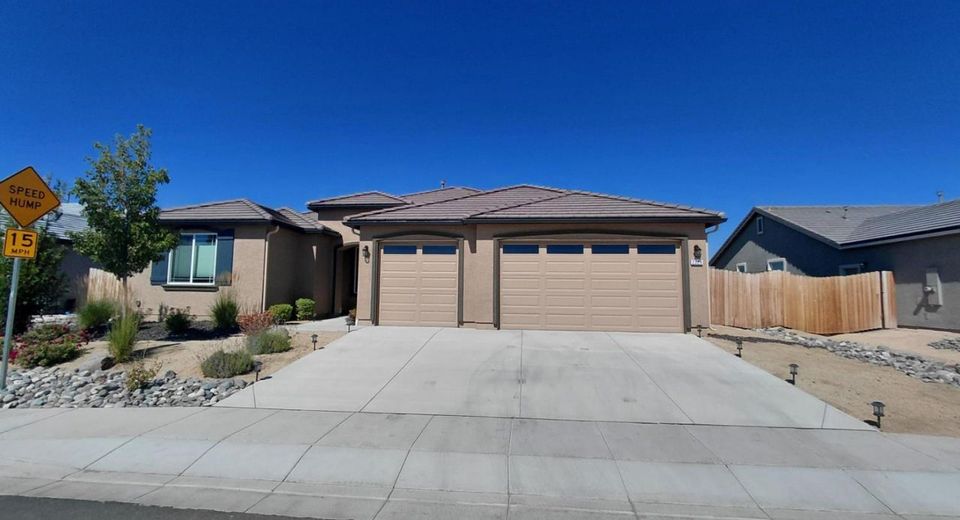
Discover elevated living in this beautifully appointed 2022 Silverado home, set in the desirable Spanish Springs community with sweeping mountain views from an upper lot. Designed with both comfort and entertaining in mind, the open-concept layout seamlessly connects the kitchen, dining, and living areas, creating an inviting flow throughout the heart of the home. Timeless granite countertops pair beautifully with rich pecan, soft close cabinetry, and new bright white backsplash, while brand-new flooring in the living room and hallways adds a fresh, modern touch. The thoughtful floor plan offers exceptional privacy, with two separate guest wings on one side of the home and a spacious primary suite on the other. Featuring 5 bedrooms and 3 baths, this residence shows like a model and offers the space, style, and setting to truly stand out. This Smart home comes with many additional upgrades including added electrical outlets throughout, back patio is plumbed with gas for a BBQ or outdoor kitchen potential.
Listed By / Presented By
Listed By
Agency Name: Coldwell Banker Select R.E.
Agent Name: Matthew B Biscotti
Agency Phone: 530-577-2100

Presented By
Agent Name: Brittany Peters
Agent Phone: 530.737.3557
Agency Title: Chase International Real Estate

Contact Agent(s) for More Information
Property Details
Feature Descriptions
Demographics
2329 Seaberry Drive, Sparks, NV 89441
Estimate My Payments
- Estimated Payment$2,262.99
- Principal & Interest$2,000.78
- Property Tax$0.00 (data not provided by mls)
- Homeowner's Insurance$262.21
Mortgage Calculator
Change Payment Information
Select a format below, new window will open and will prompt you to print.